House for Rent in Tatura
Spacious Family Living with Quality Features & Excellent Outdoor Space
- 4 Beds
- 2 Baths
- 2 Cars
Spacious Family Living with Quality Features & Excellent Outdoor Space
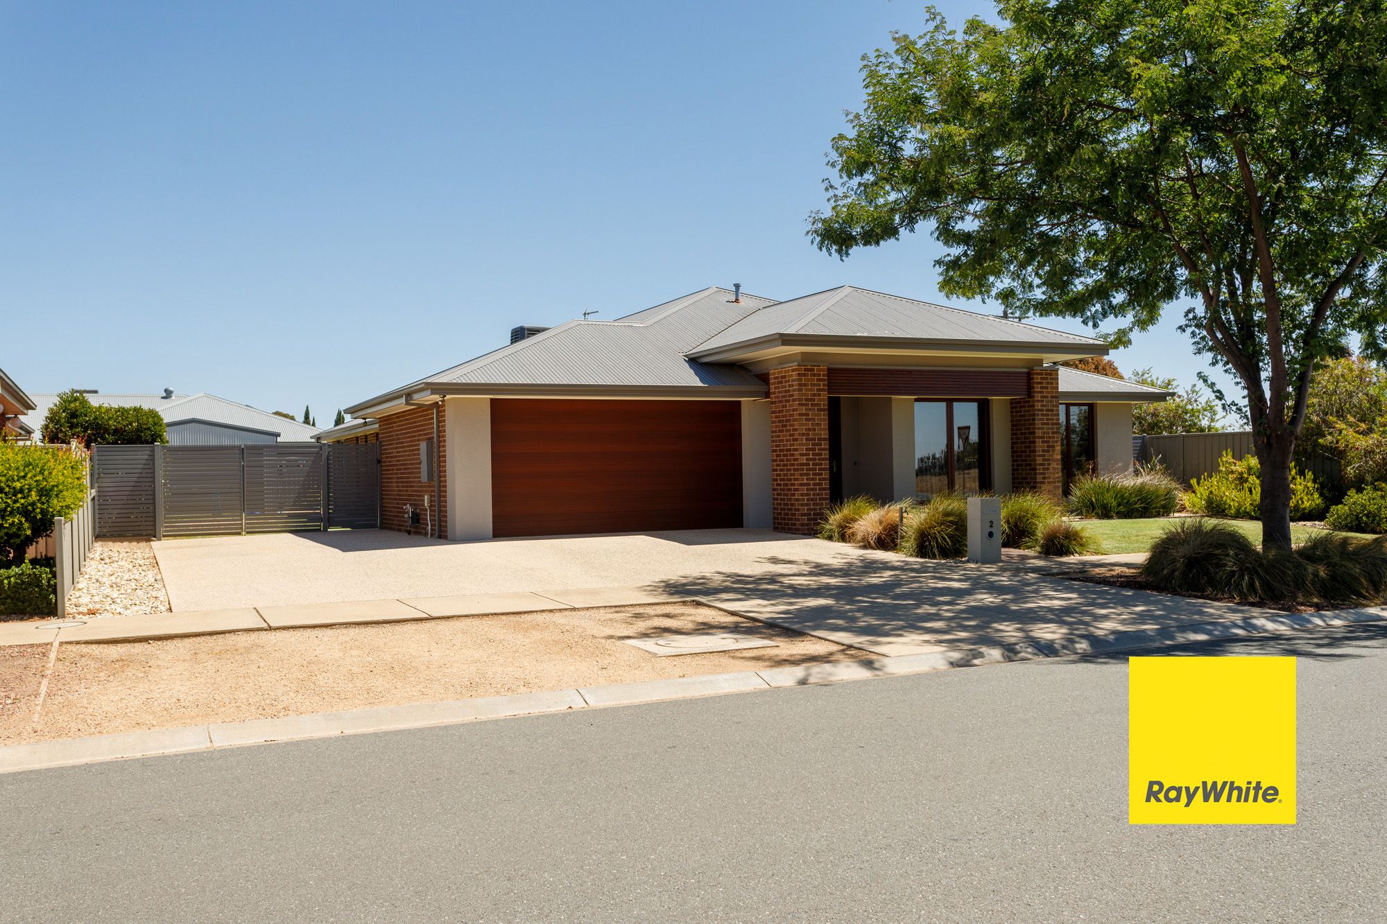
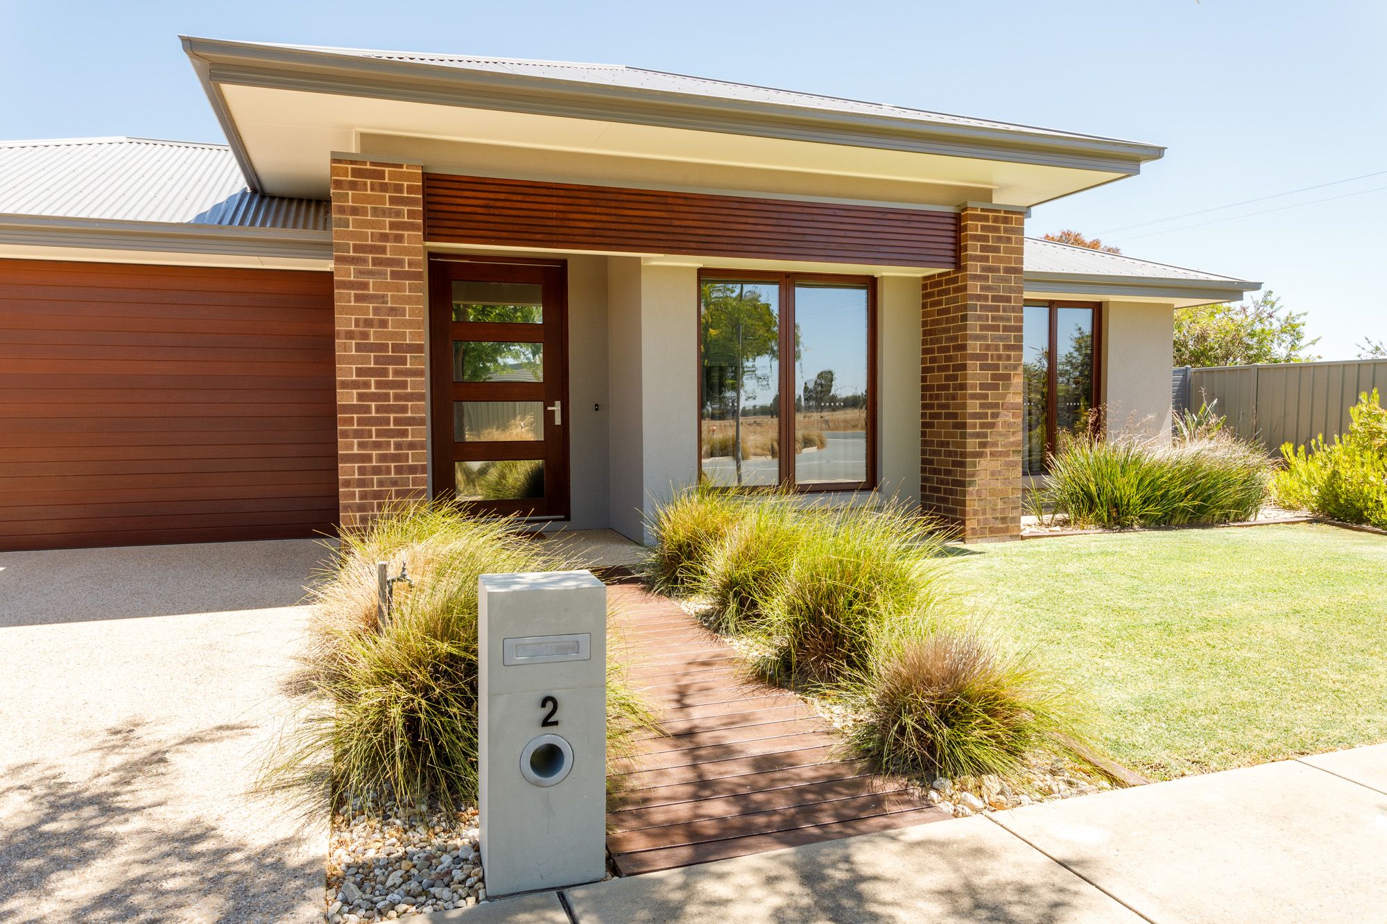
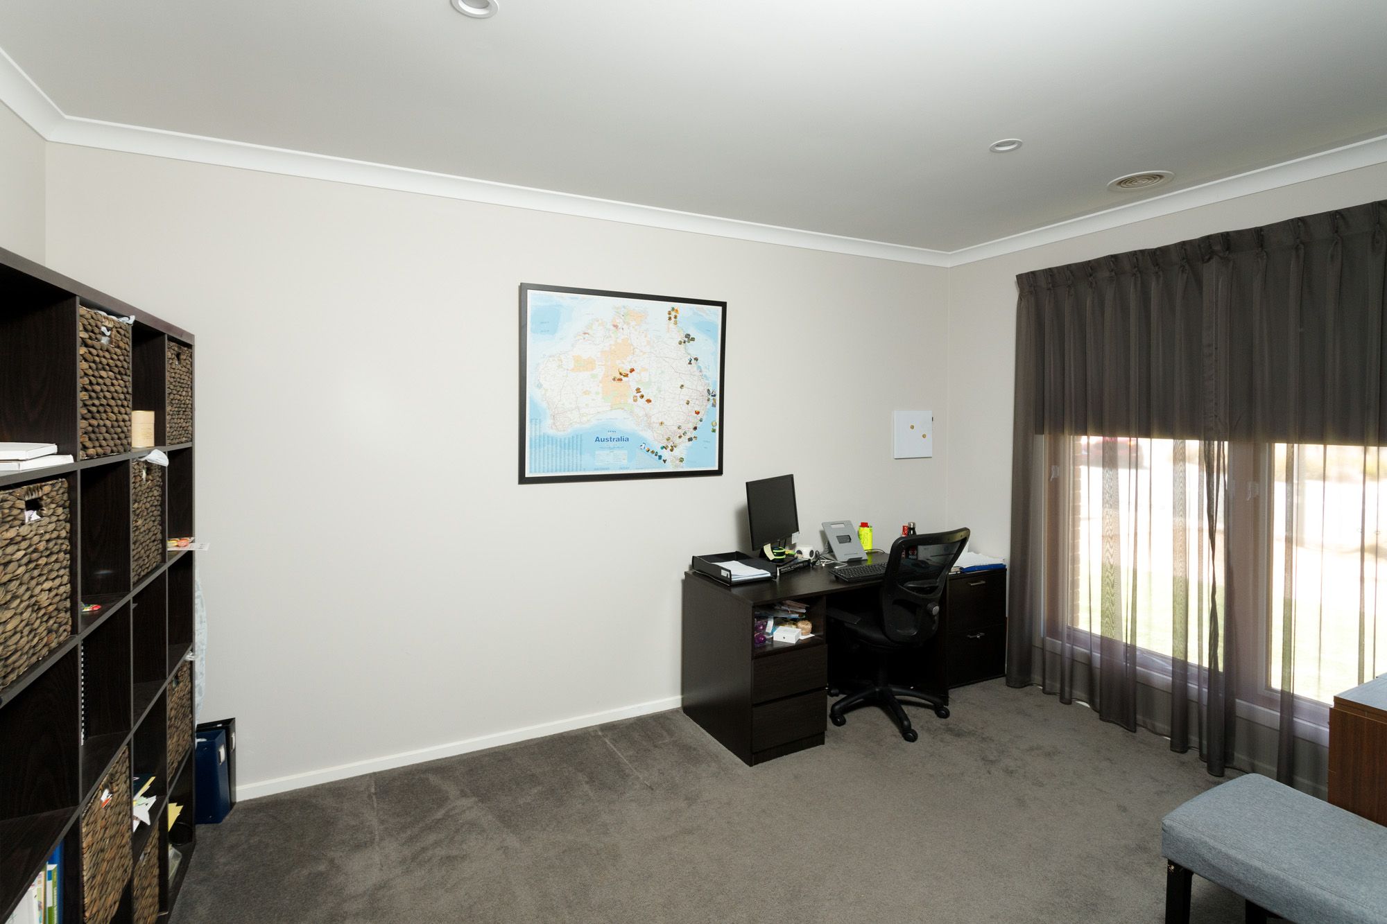
This impressive four-bedroom home, complete with a separate study, offers spacious, well-designed living with quality features throughout and plenty of room for the whole family.
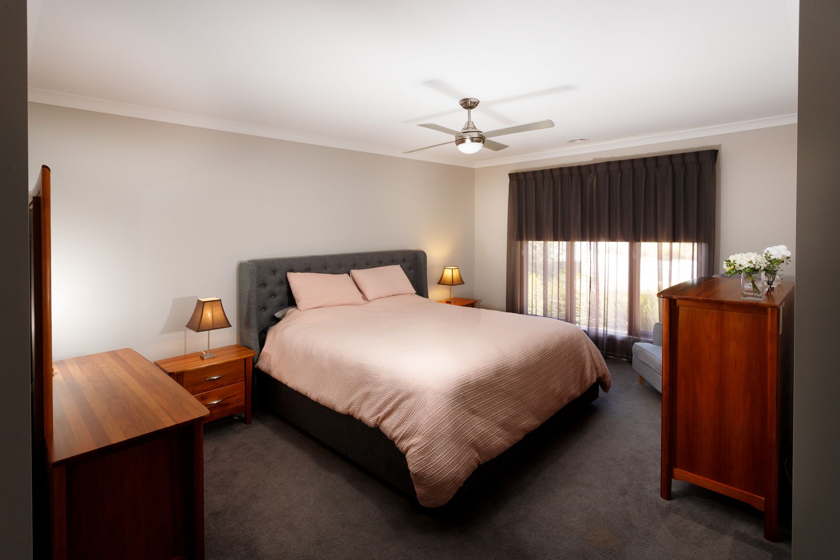
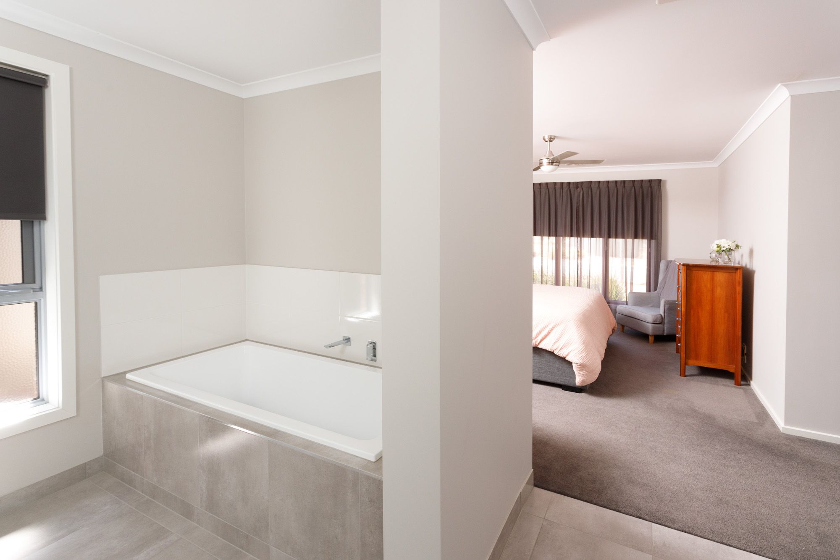
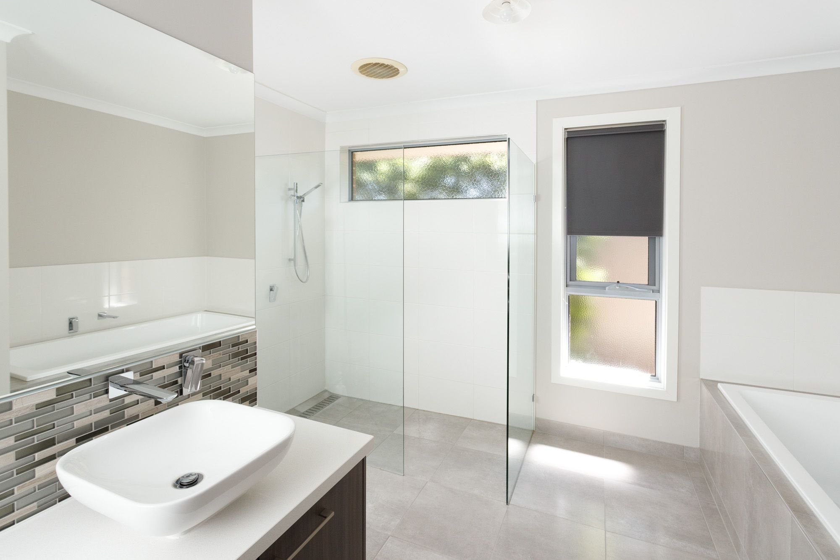
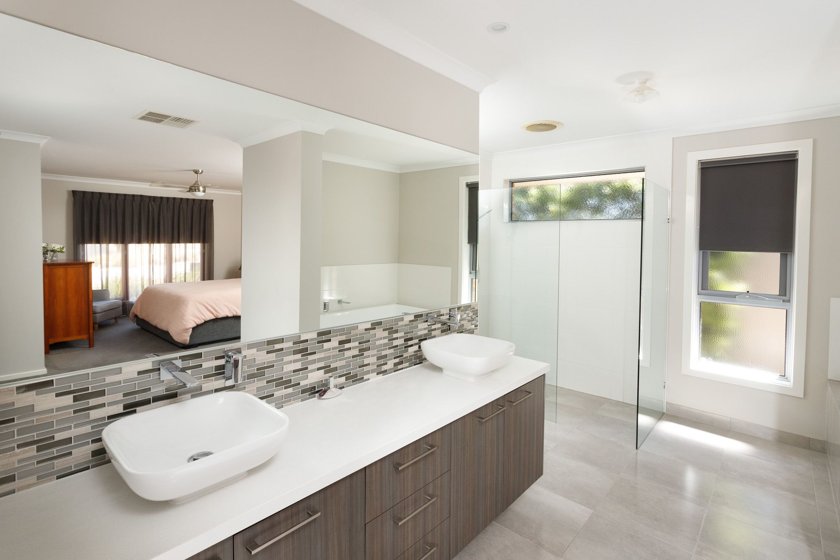
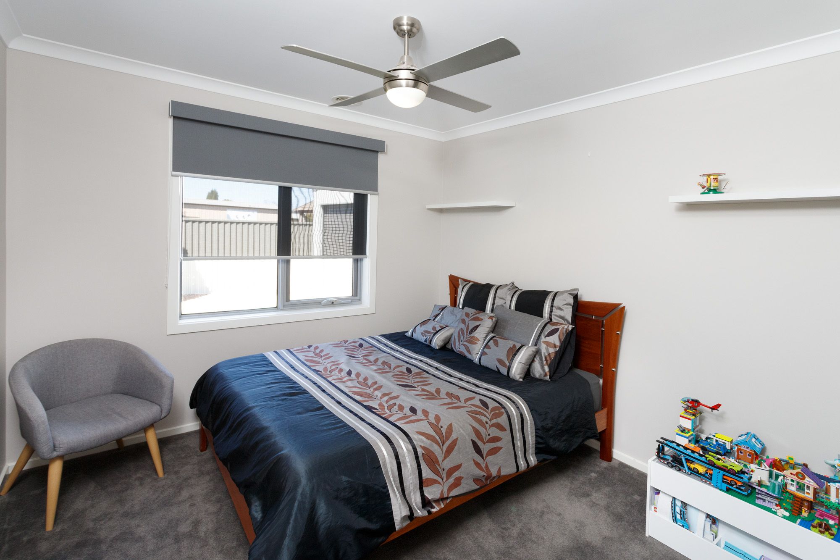
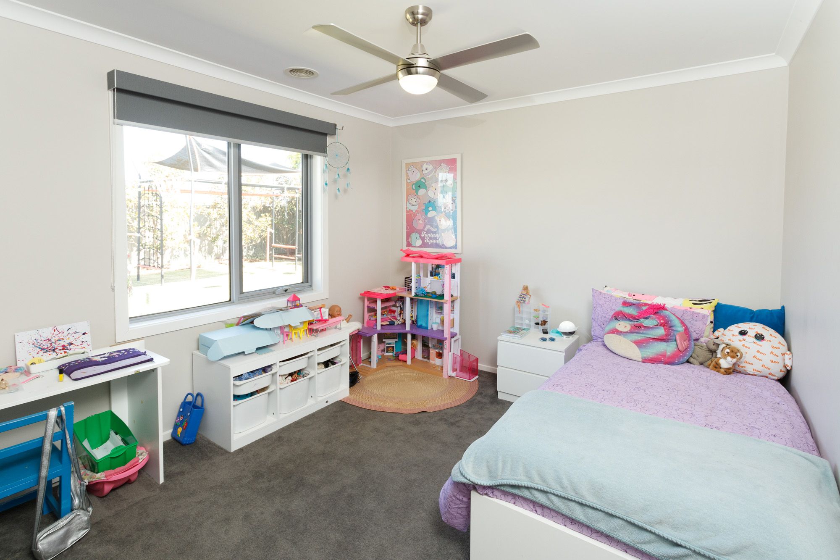
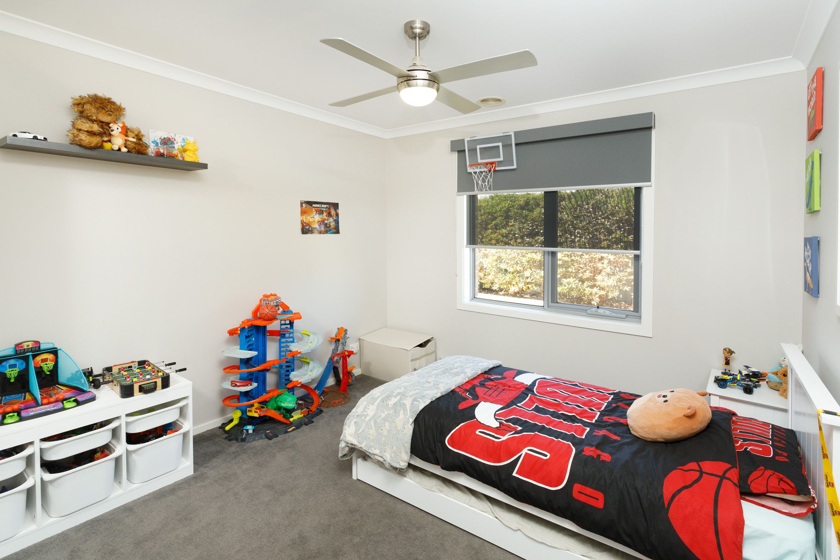
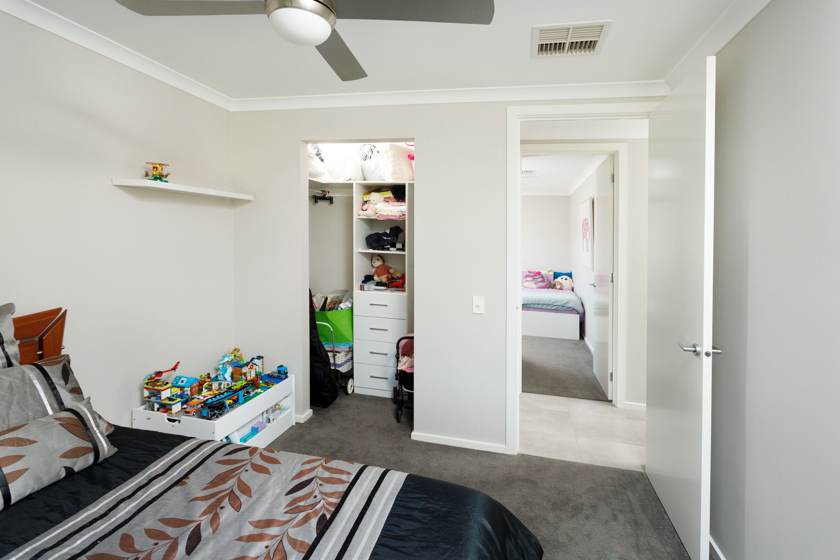
The master bedroom features a ceiling fan, generous walk-in robe and ensuite complete with a bath, double vanity, large walk-in shower and separate toilet. The remaining three bedrooms also include ceiling fans and walk-in robes.
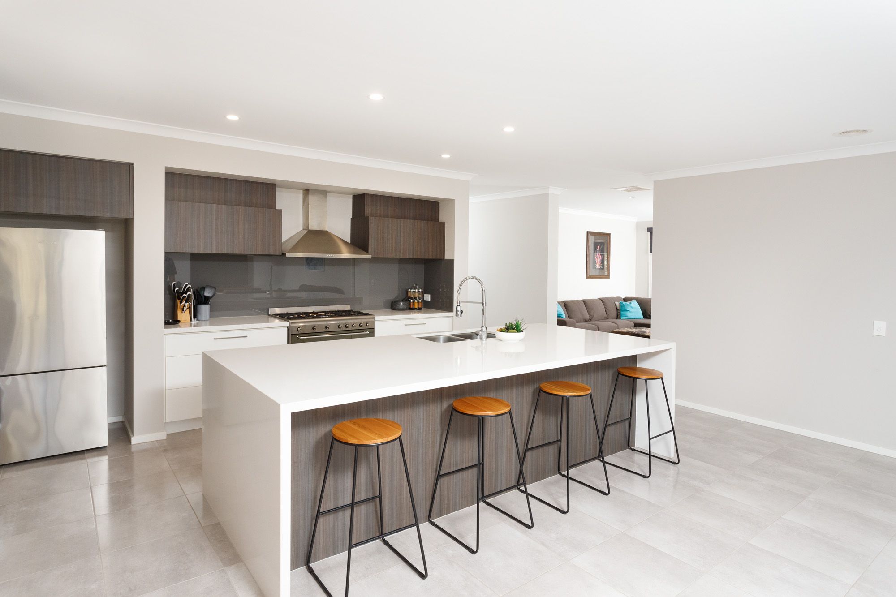
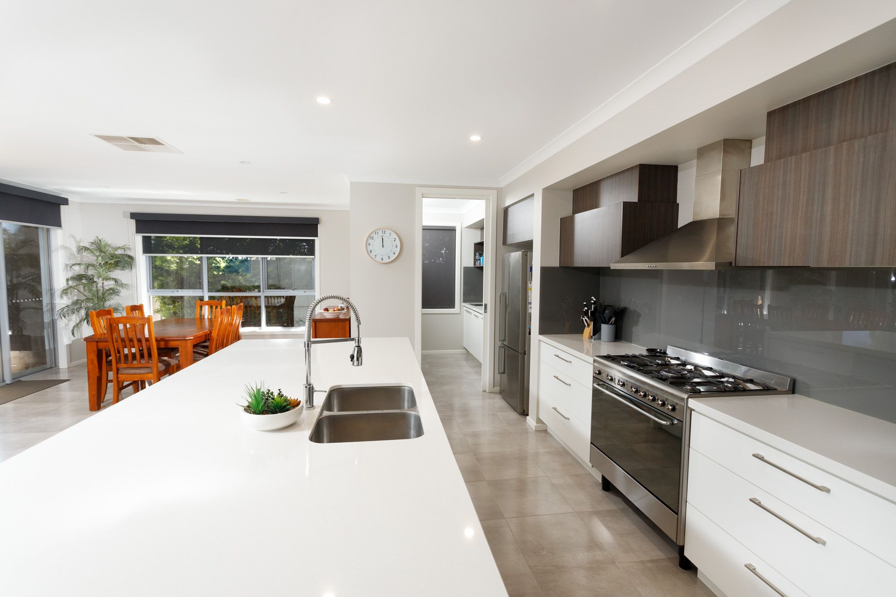
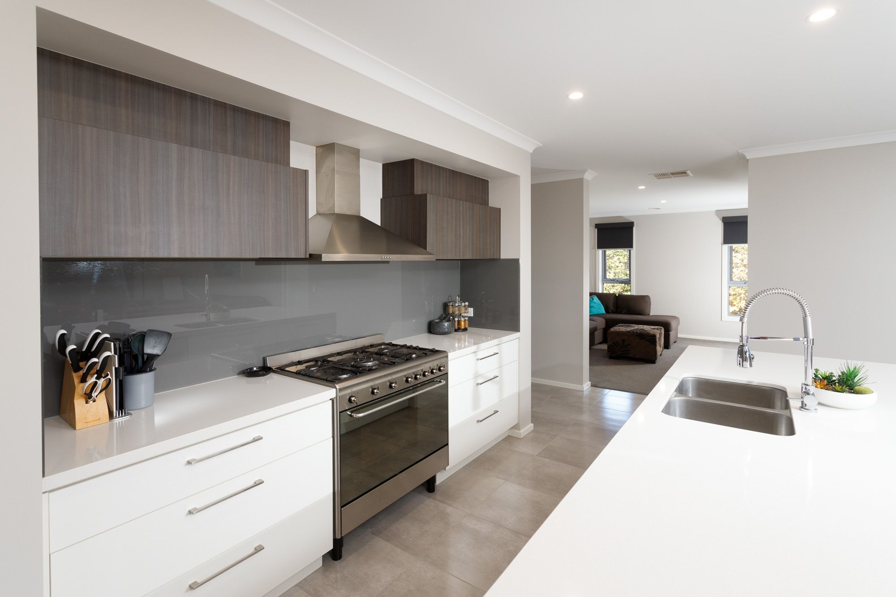
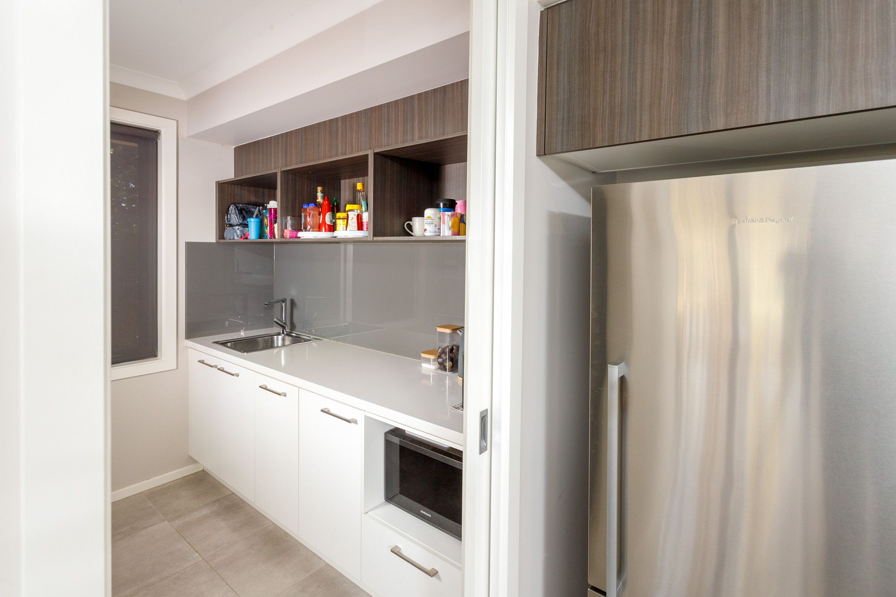
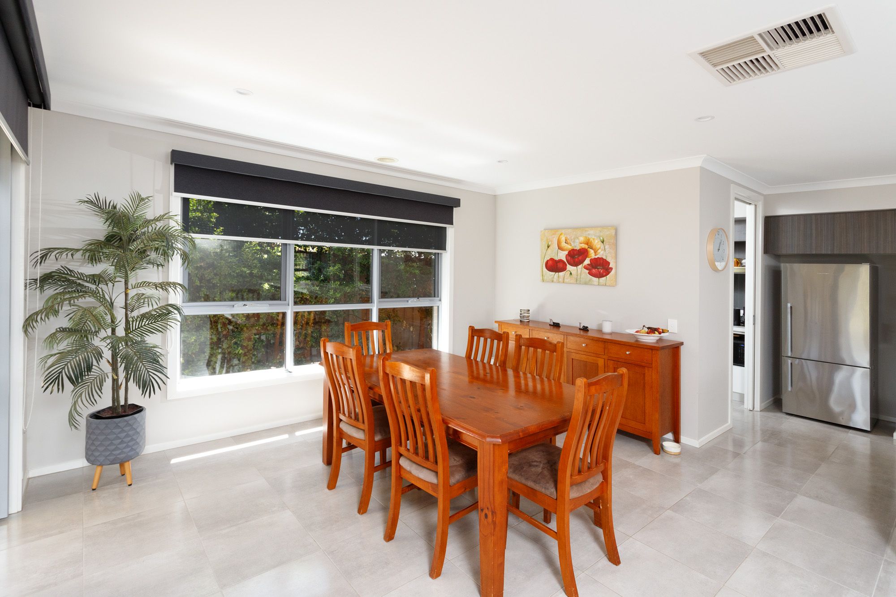
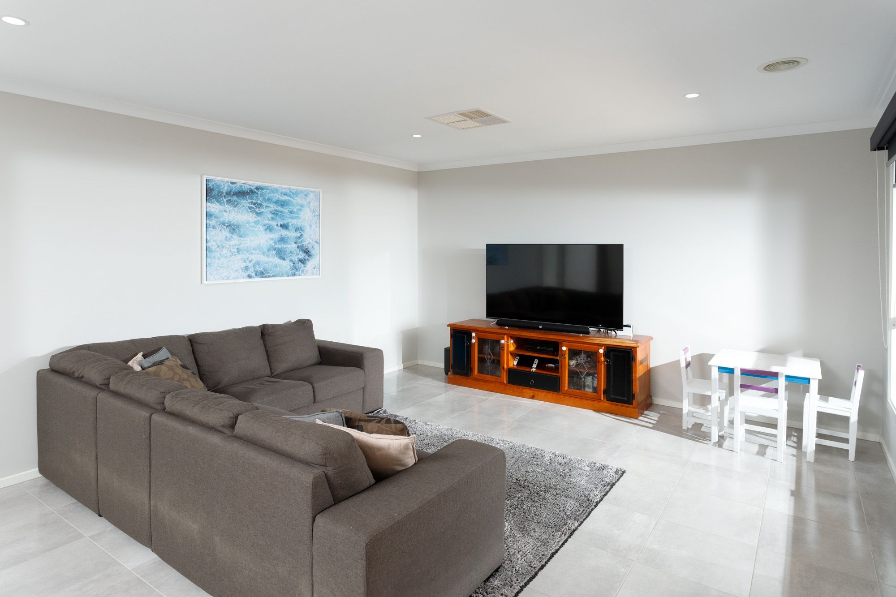
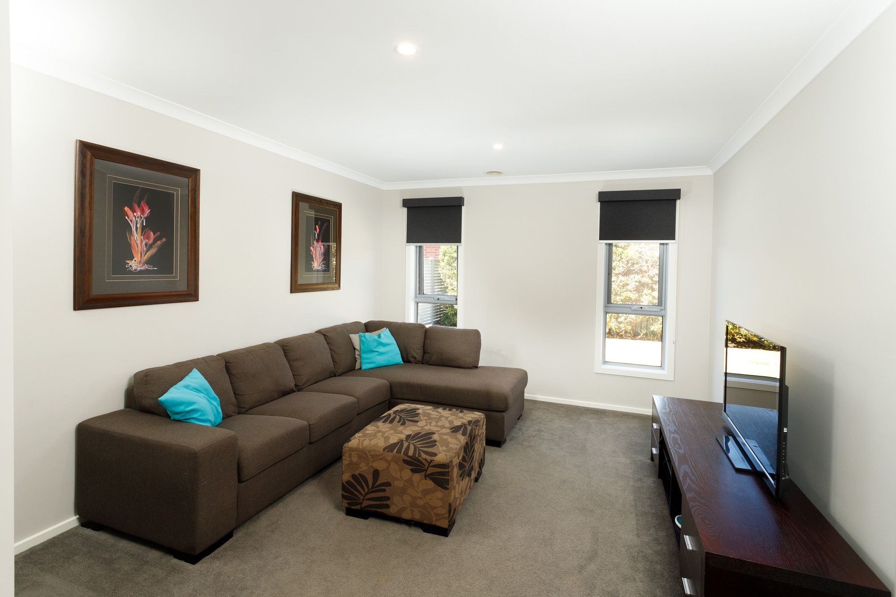
At the heart of the home is a large open-plan kitchen, meals and living area, complemented by a well-appointed kitchen and an impressive walk-in butler's pantry offering extensive shelving, cupboards, a workbench and sink. A separate living area provides additional space for the family to relax and unwind.
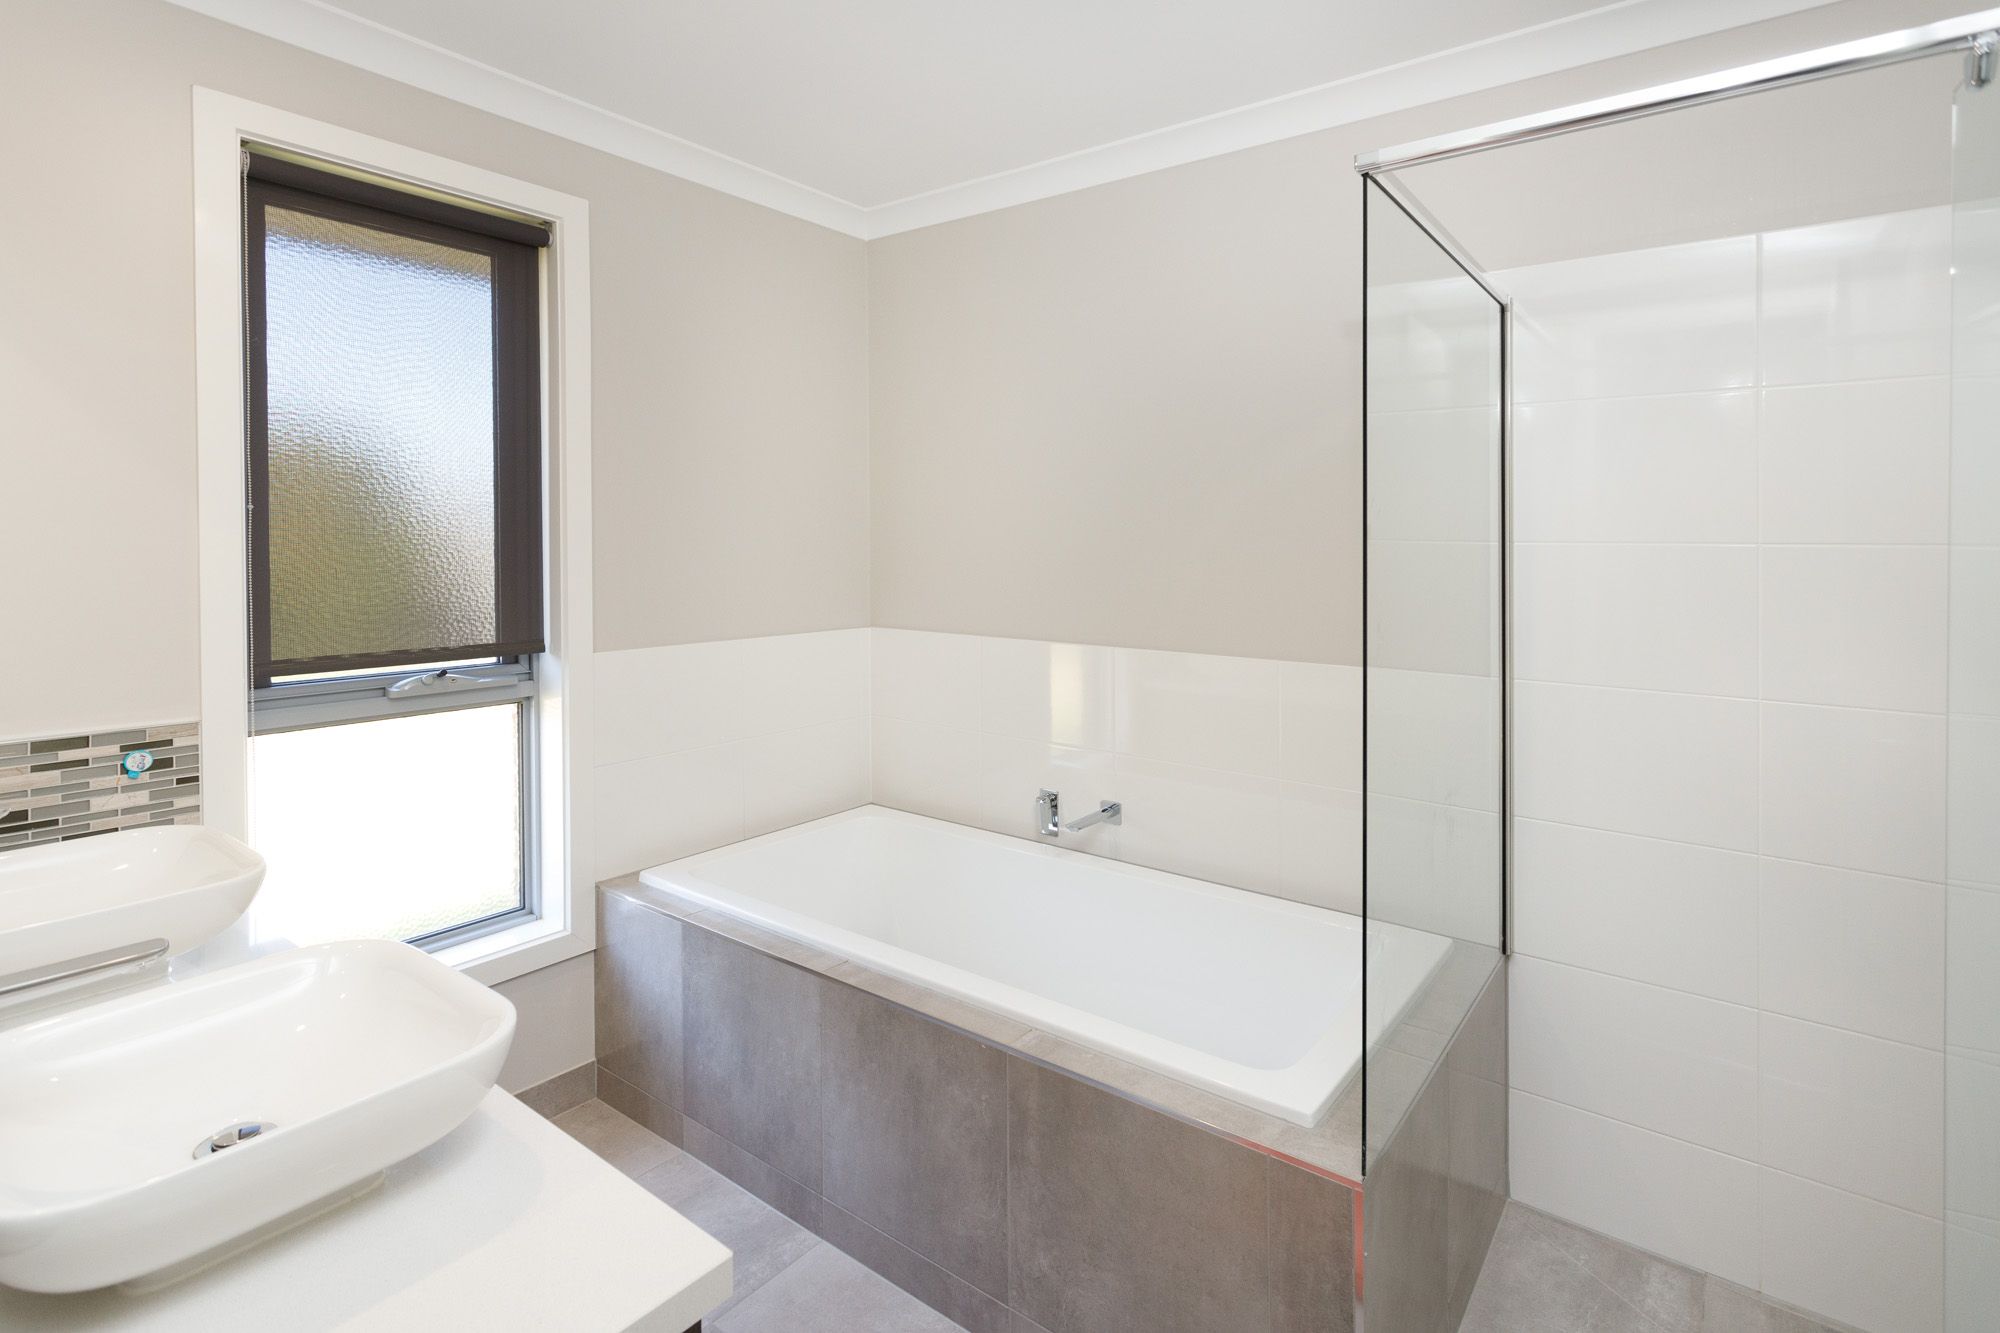
The family bathroom is well equipped with a bath, double vanity and shower, with a separate toilet for added convenience. Further features include a spacious laundry with ample cupboard and bench space, along with a large walk-in linen and storage cupboard.
Year-round comfort is assured with ducted heating and cooling throughout the home.
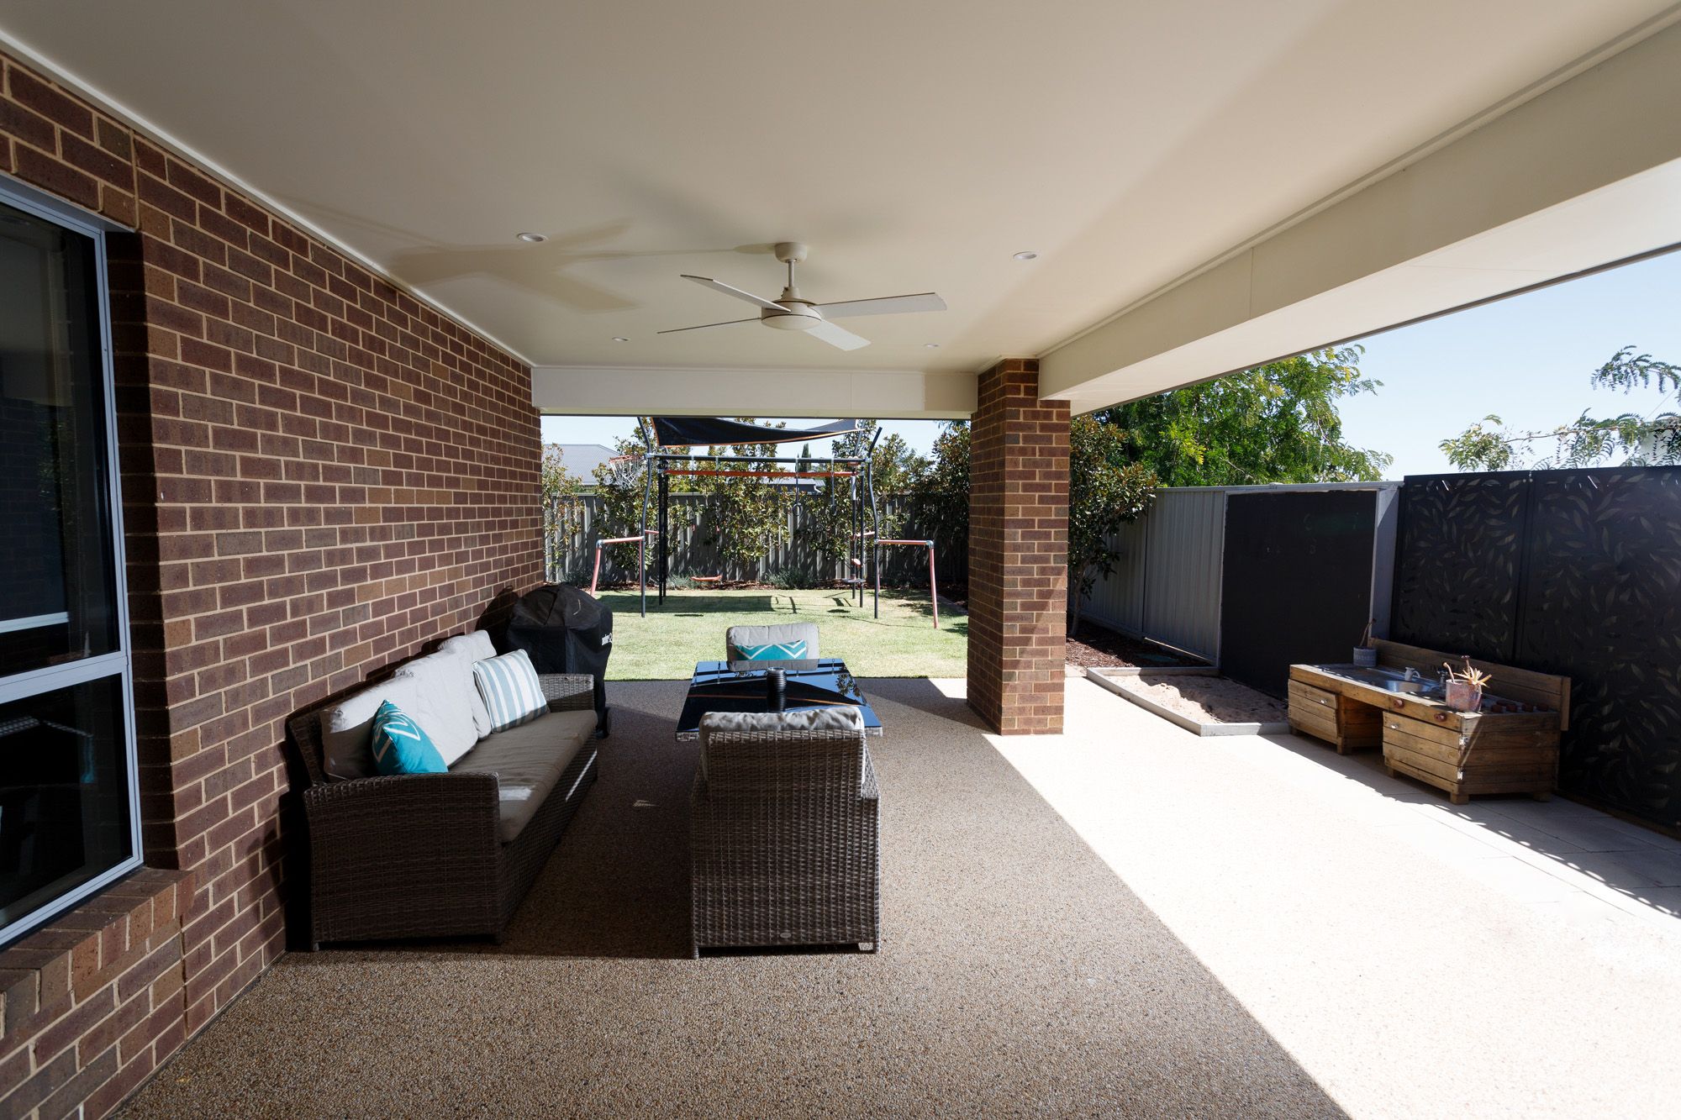
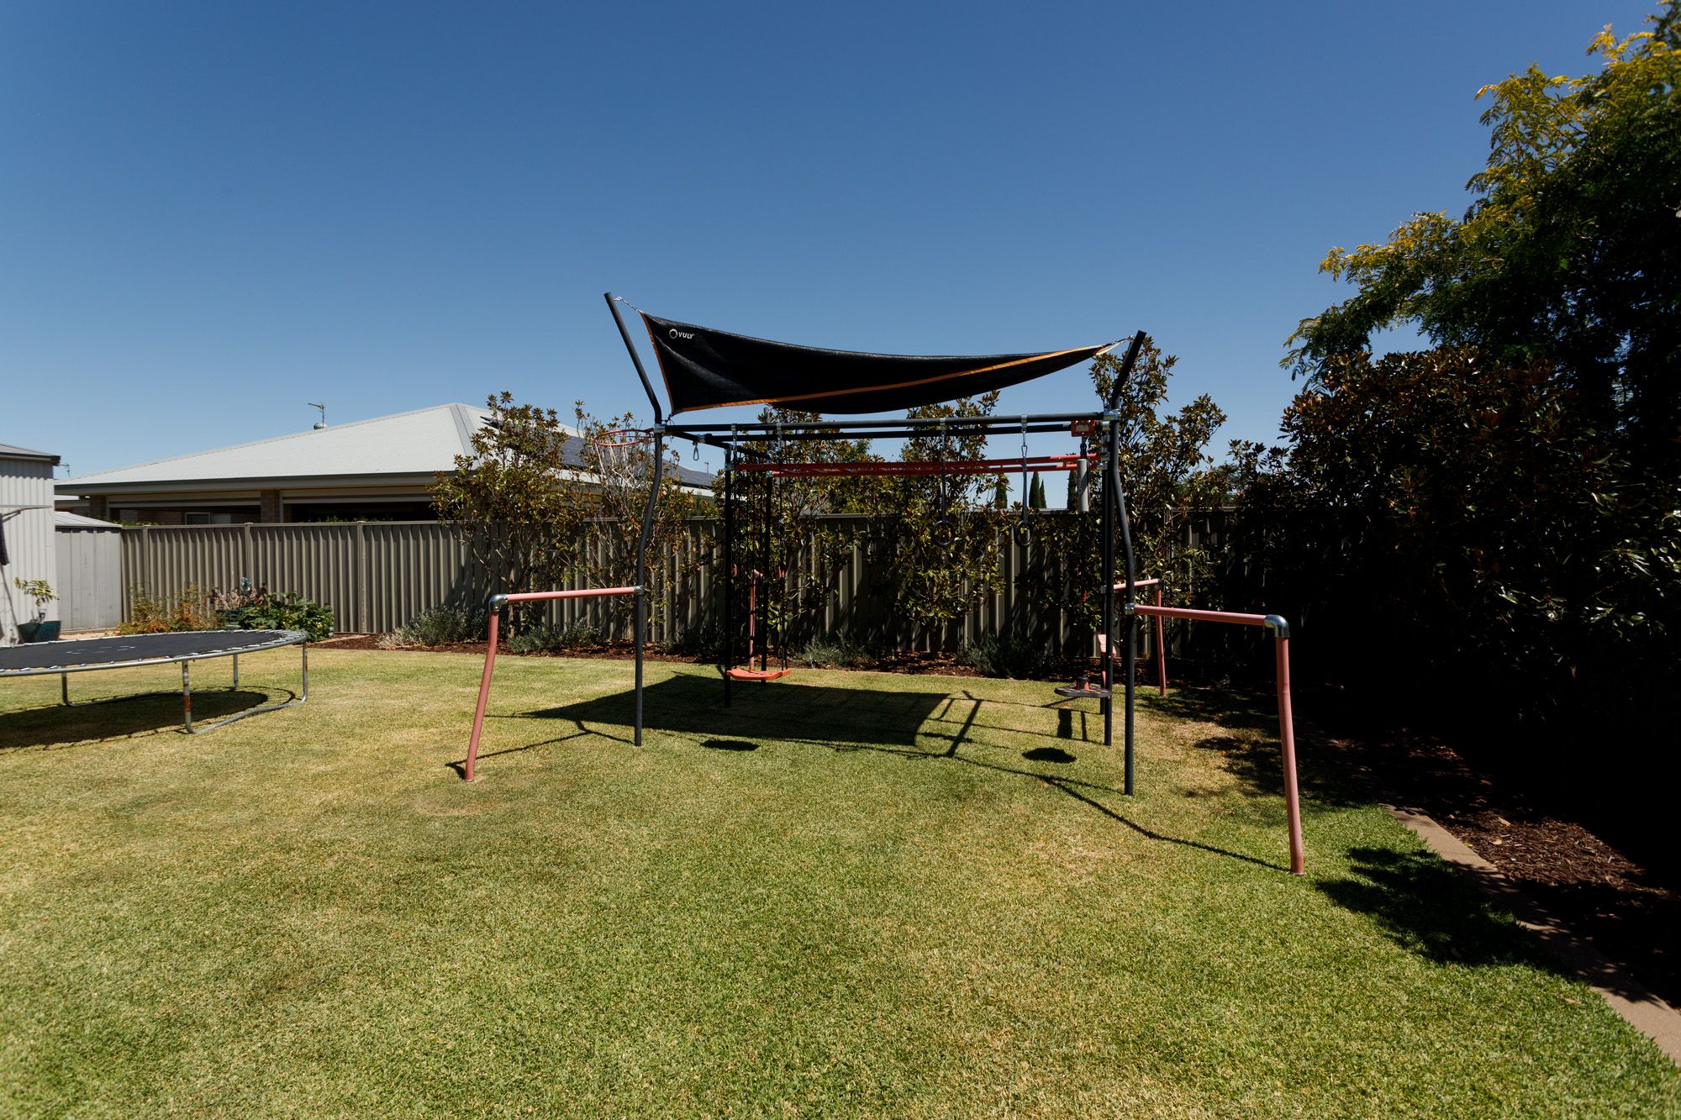
Outside, enjoy the large alfresco area, perfect for entertaining, along with a 6m x 5m shed featuring a concrete floor and power. The double garage and convenient side access provide additional parking and storage, with plenty of room for a caravan or boat. An automated watering system also helps keep the gardens maintained with ease.
Property Features:
- Four spacious bedrooms, all with walk-in robes and ceiling fans
- Master bedroom with ensuite, bath, double vanity and large walk-in shower
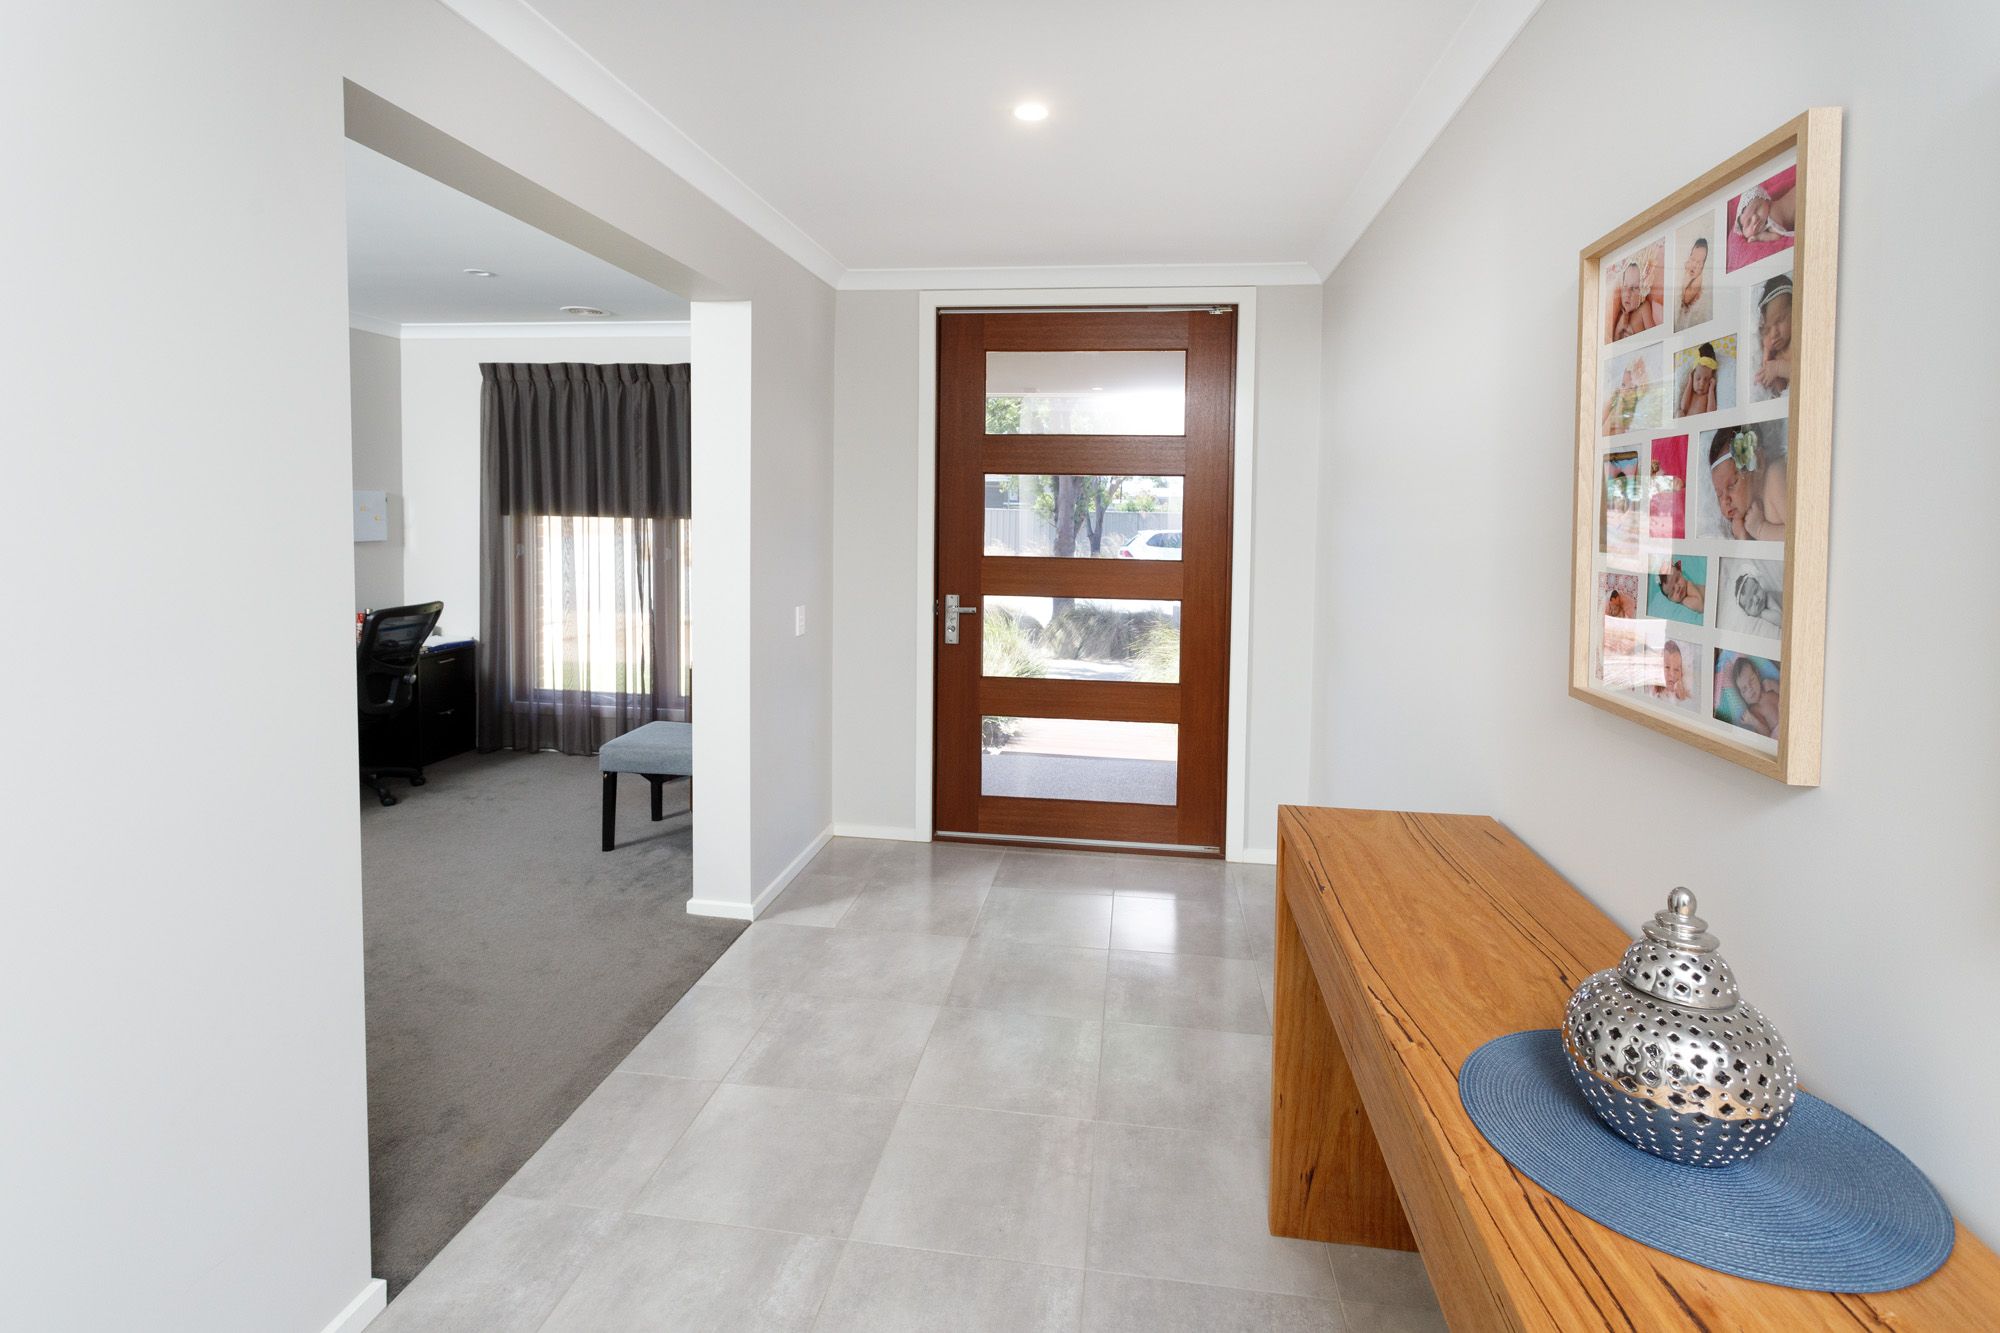
- Separate study
- Spacious open-plan kitchen, meals and living area
- Well-appointed kitchen with large walk-in butler's pantry
- Additional separate living area
- Family bathroom with bath, double vanity and shower
- Separate toilet
- Spacious laundry with ample storage and bench space
- Large walk-in linen and storage cupboard
- Ducted heating and cooling throughout
- Large outdoor alfresco area
- 6m x 5m powered shed with concrete floor
- Double garage
- Side access for caravan, boat or additional vehicles
- Automated watering system
Please note: Online applications are required prior to arranging a property viewing.
834m² / 0.2 acres
2 garage spaces
4
2
Agents
- Loading...
- Loading...